FloorPlan23D
Turns a floor plan image into a 3D printable house model split to fit your printer
FloorPlan23D is a paid browser tool for miniature models of your own house. Creating, editing and previewing are free. Downloading uses 100 credits per project; credit packs list at $24.90 for 100 credits, $45 for 200 and $60 for 300, and the site has offered early-bird discounts during its beta. Each floor is a separate project. An unlocked project can be edited and re-downloaded at no extra cost. Payments go through Whop and credits are non-refundable. Exports STL and 3MF; an account is needed to download. Last checked .
Opens app.floorplan23d.xyz
What is FloorPlan23D?
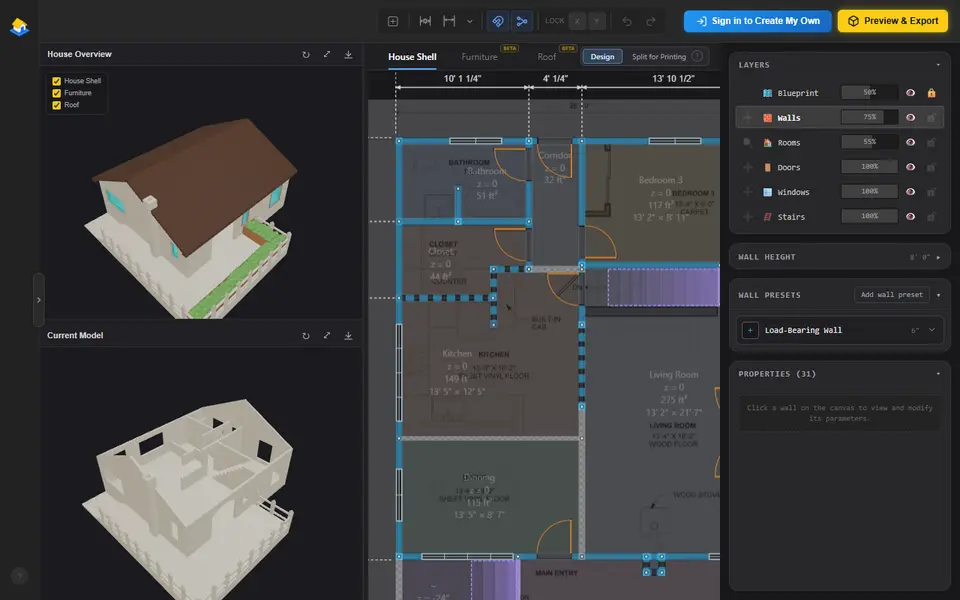
FloorPlan23D is a browser app that turns a floor plan image into a 3D printable scale model of a house. You upload the plan as a PNG, JPG or WebP file, AI traces the layout, and you clean it up in a 2D editor while a 3D preview updates next to it. The editor handles walls, rooms, doors, windows and stairs, lets you set the scale from one known distance, and works in metric or imperial units. Roof and furniture tabs, in beta as of September 2026, add a pitched or flat roof and door and window parts sized to their openings.
Next you pick one of 38 printer bed presets, from Bambu Lab to Voron, and set the print scale. The app cuts the house into pieces that fit the plate and can add locators to line them up during assembly. Downloads come as separate STL files, one Bambu Studio 3MF with every plate, or a ZIP with one 3MF per plate.
Building and previewing are free, and a demo house opens without an account. Downloading needs a paid project unlock, and each floor counts as its own project. Its creator made it to replace the Inkscape and OpenSCAD steps of a popular floor plan model on MakerWorld. It suits anyone who wants a miniature of their home or a housewarming gift.
What you can make
- House shells with door and window openings
- Pitched and flat roofs
- Door and window parts sized to the plan
- Houses split into bed-sized pieces with locators
How to use FloorPlan23D
- Sign in with Google or an emailed code and upload a floor plan image (PNG, JPG or WebP)
- Let the AI trace the plan, then fix walls, doors, windows and stairs in the editor
- Add a roof and check the house in the 3D preview
- Pick your printer bed and scale, and let the app split the house into plate-sized pieces
- Unlock the project with credits and download the STL or 3MF files
What you'll need to print it
Filament and parts that suit what you make with FloorPlan23D.
Matte PLA
Silk PLA
Some of these are affiliate links: we may earn a small commission, at no extra cost to you. More about that
FloorPlan23D pros
- AI turns a floor plan image you already have into a starting layout, so you do not draw every wall yourself
- Splits the house for 38 printer bed presets, adds assembly locators and exports STL, a Bambu Studio 3MF or one 3MF per plate
- You can try the full editor on a demo house before signing up, and one unlock covers later edits and re-downloads
FloorPlan23D cons
- No free download: print files cost 100 credits per project ($24.90 at the regular price), and each floor of a multi-floor house is its own project
- You need an account to upload your own plan, and phones are sent to a continue-on-desktop page
- AI tracing of complex or unclear plans still needs manual fixes, and as of September 2026 the terms describe the service as beta
Rate FloorPlan23D
One rating per account. Signing in takes one email link, no password.
Reviews
Made with FloorPlan23D
Read next
FloorPlan23D alternatives
Personalized gift generators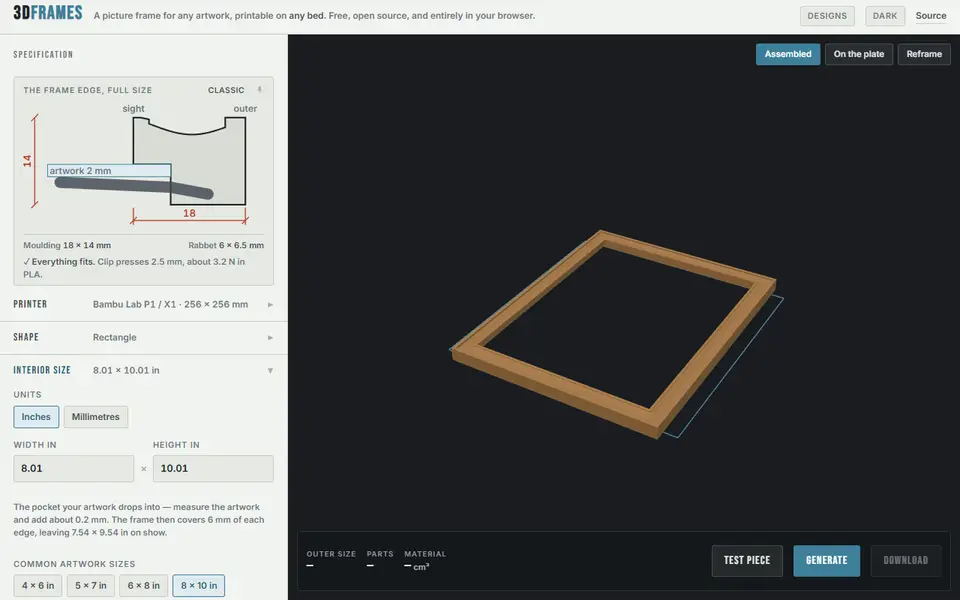
Gifts
3DFrames
Free open-source picture frame generator for any artwork size, split into snap-together pieces for your bed

Gifts
Infinite Unique Snowflake Generator
Random snowflake ornament generator: change the seed, get a new design
Gifts
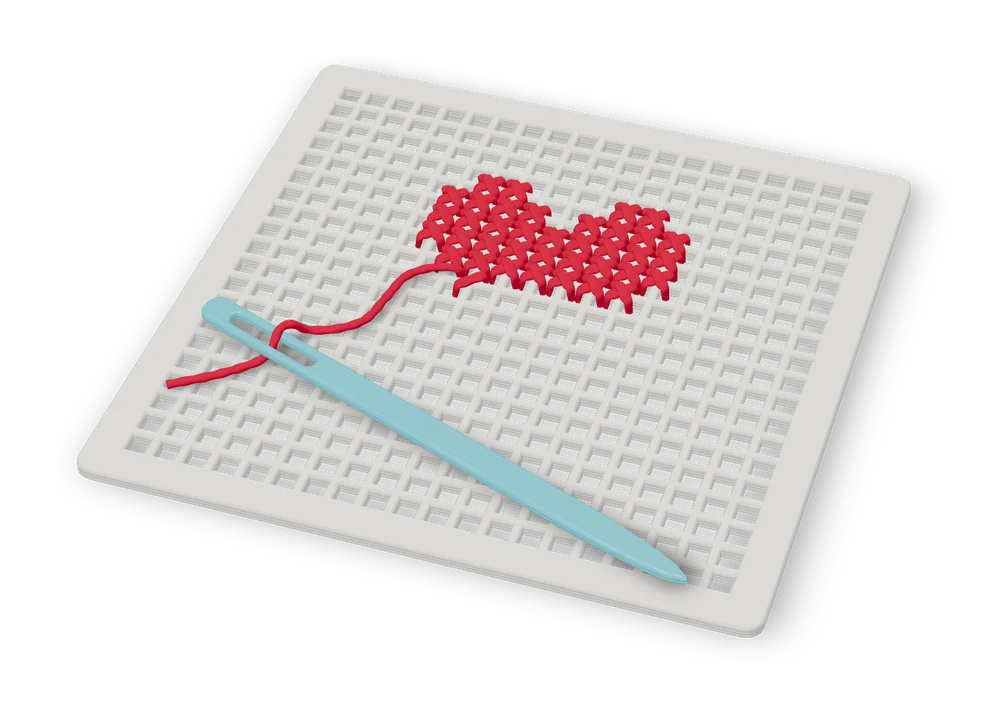
Cross Stitch Grid - Parametric
Rigid cross stitch canvases in square, round, oval or hexagon shapes, sized to fit
Gifts
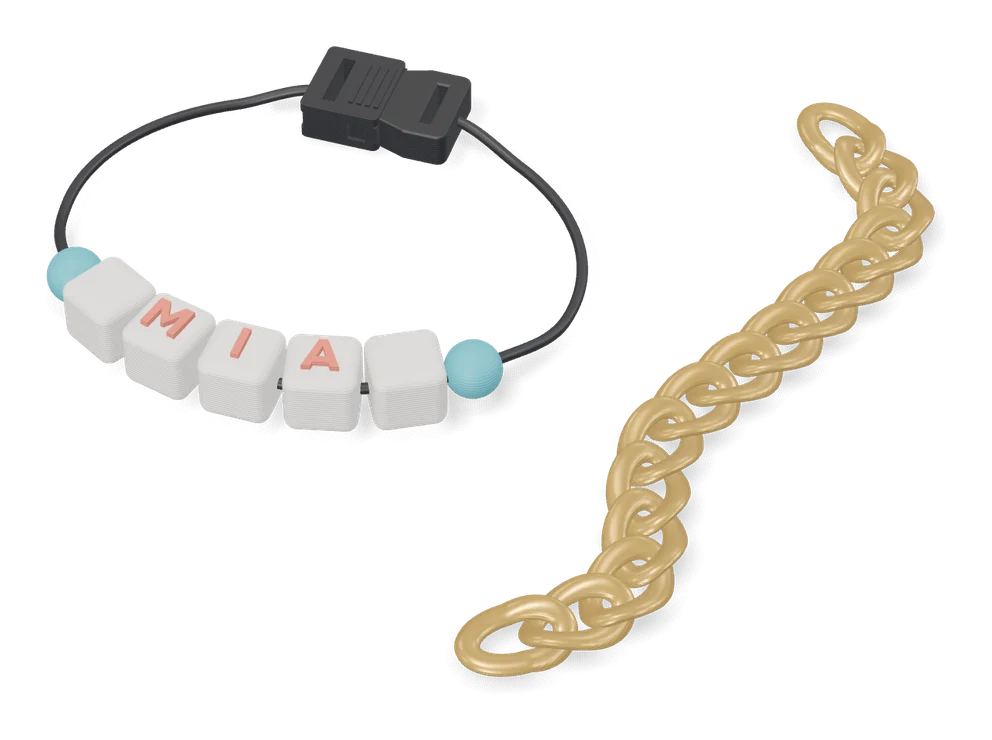
Parametric Customizable Articulated Bracelet
Flexible link bracelet sized to your wrist, with adjustable links and two clasp styles
Gifts
Cake Topper Generator (CCC)
Turns up to three lines of text into a cake topper with one or two posts
Gifts
IsoCoaster
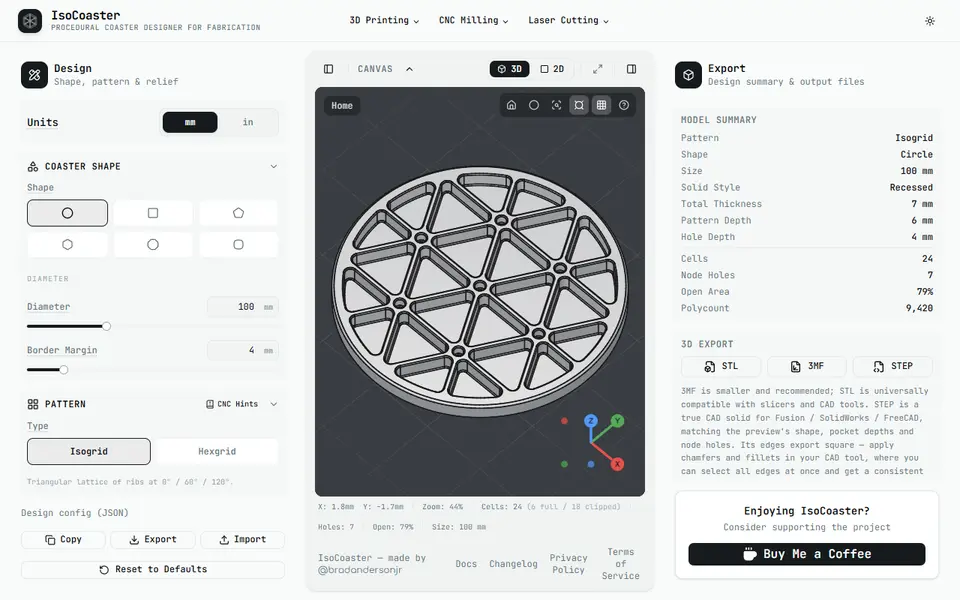
Free browser designer for isogrid and hexgrid coasters and trivets, with STL, 3MF and STEP export